EAC STEM and Digital Technology Centre
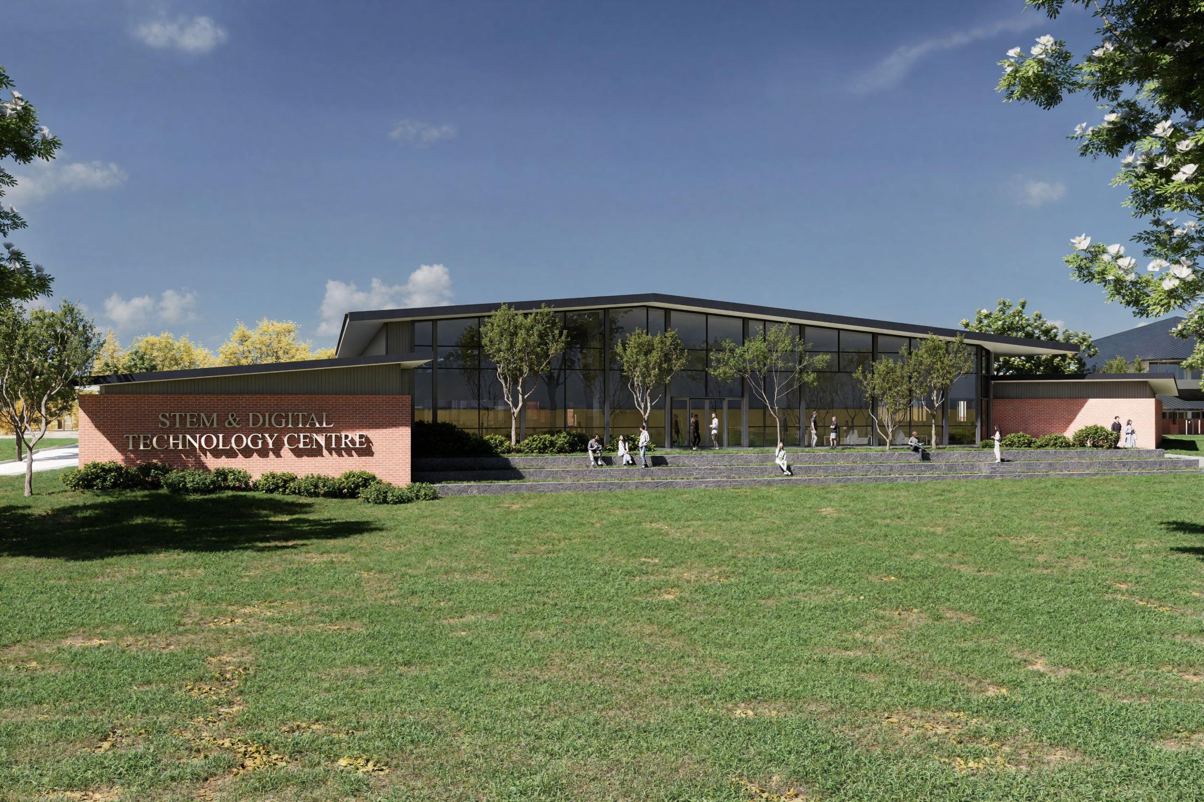
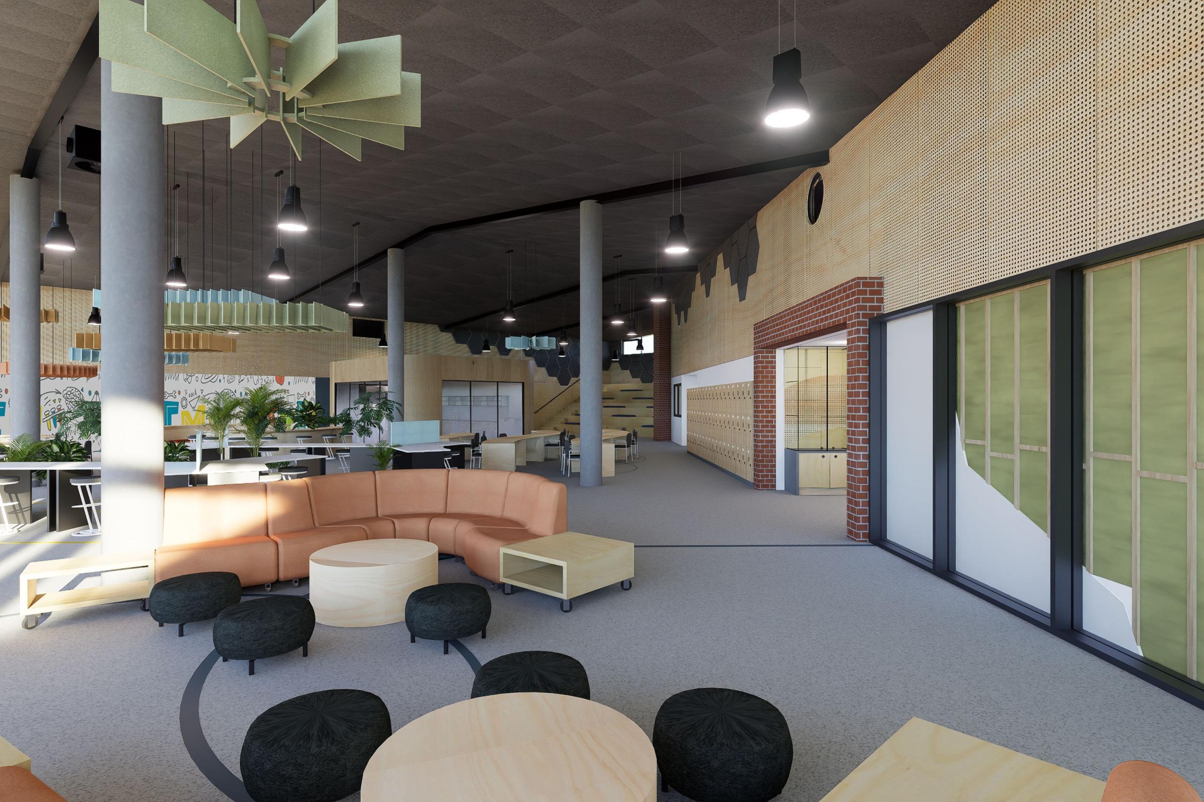
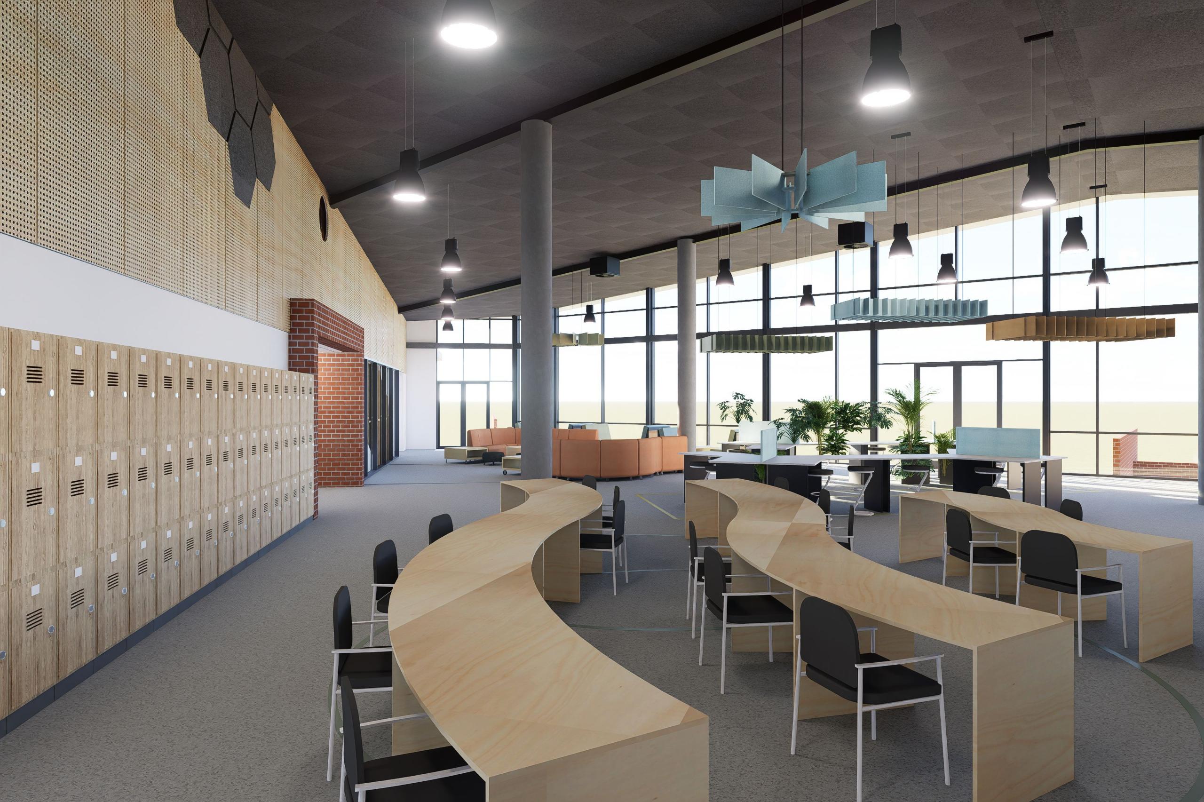
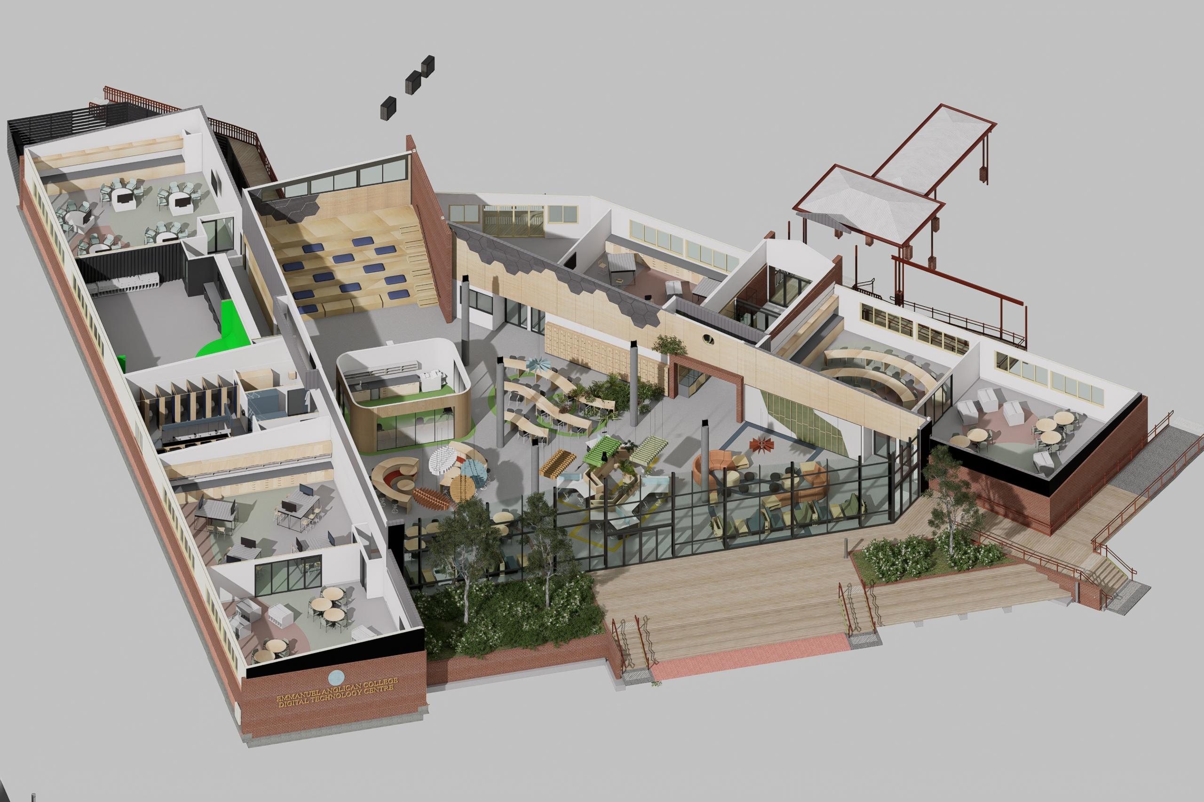
The STEM and Digital Technology Centre design for Emmanuel Anglican College in Ballina brings specialist learning spaces together around a generous shared learning area. The architectural visualisations show a low-rise building with a broad glazed frontage, flexible study settings and a central space connecting the surrounding rooms. Exterior, interior and cutaway views illustrate the design and its relationship to the campus landscape. Architectural visualisations by Raunik Design Group.
Construction documentation — October 2026
Project stage
Ballina, NSW
Location