Lindisfarne’s new learning spaces take shape
Construction update | August 2026 project progress
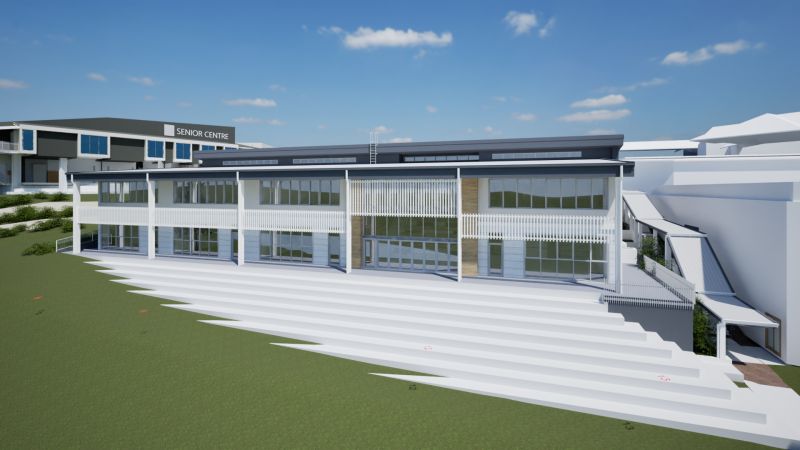
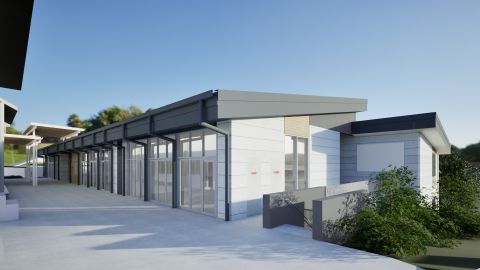
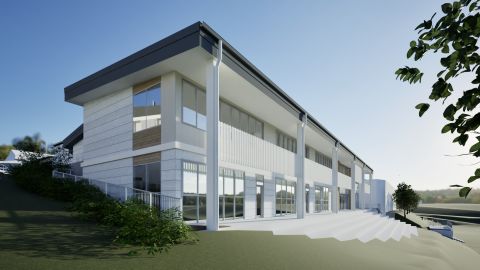
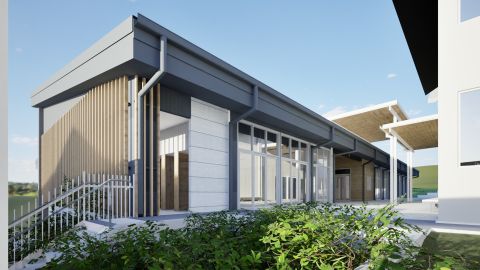
Rohrig Constructions’ August update reports that both floor slabs for Lindisfarne Anglican Grammar School’s new Year 7 Centre are complete. The next stages include roofing, window and door frames, and external cladding.
The update also records progress at the school’s Creative Industries Precinct, where demolition and in-ground services have been completed. Raunik Design Group Architects is recognised in the builder’s project update.
These milestones build on the Year 7 Centre project announced earlier in 2026, bringing the school’s new learning spaces closer to reality.
Read Rohrig Constructions’ public project updates or view the original Year 7 Centre announcement.