Wellness-led architecture at Aere, Chevron Island
In the media | Source published 21 May 2026
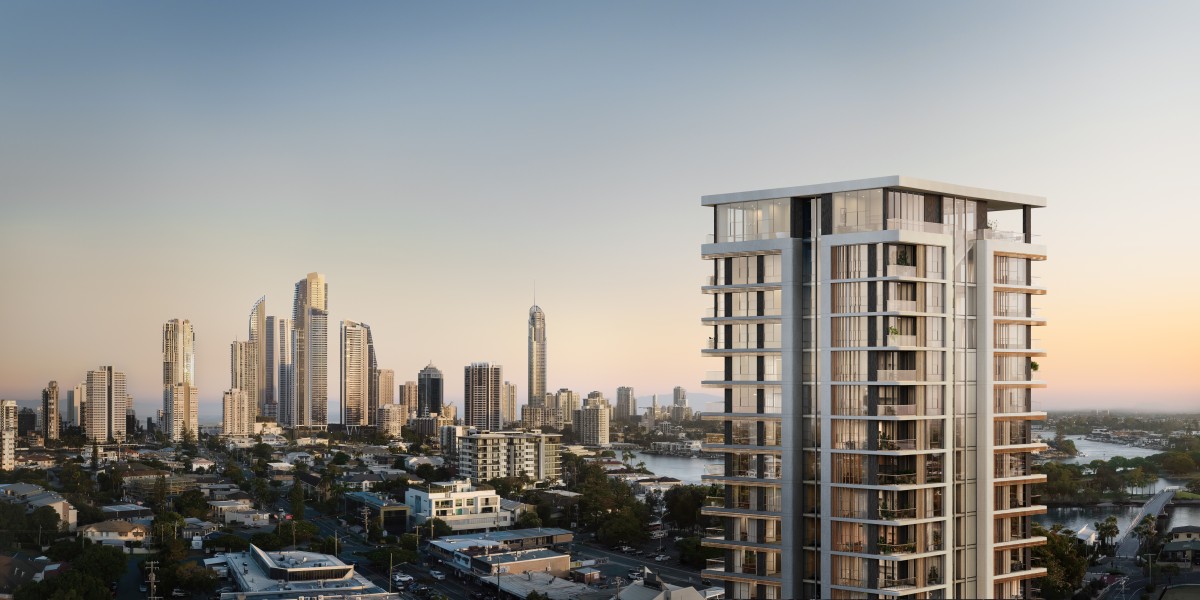
Apartments.com.au has featured Aere, Martello’s planned residential development on Chevron Island, designed by Raunik Design Group. The proposal brings 33 apartments across 18 storeys to Mawarra Street.
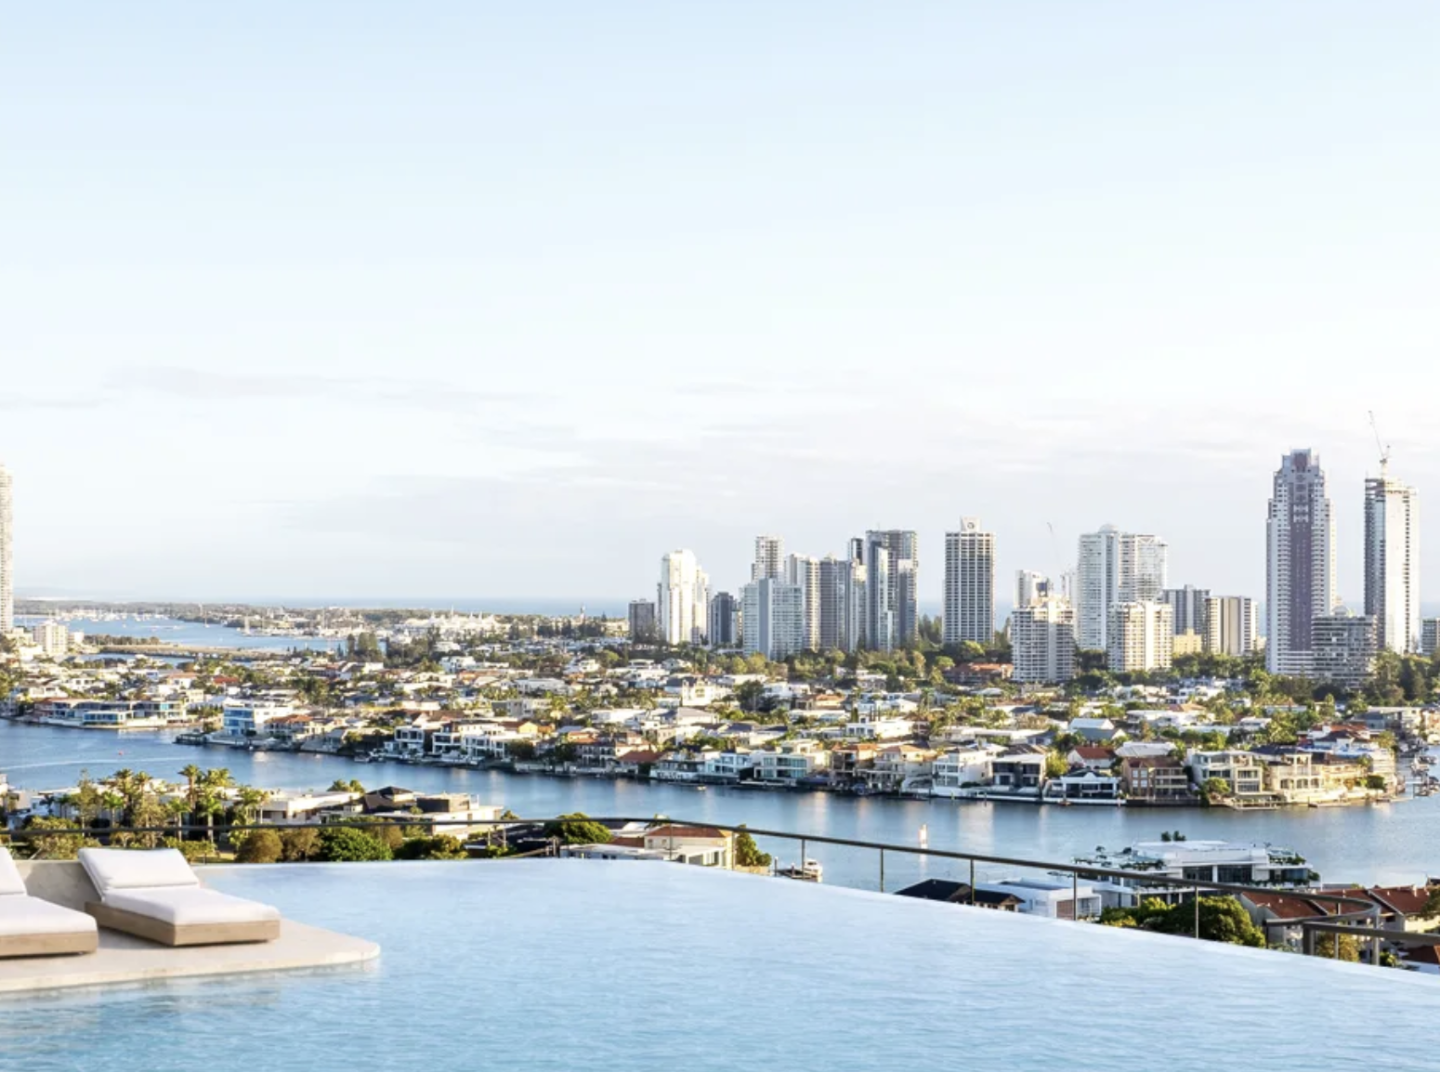
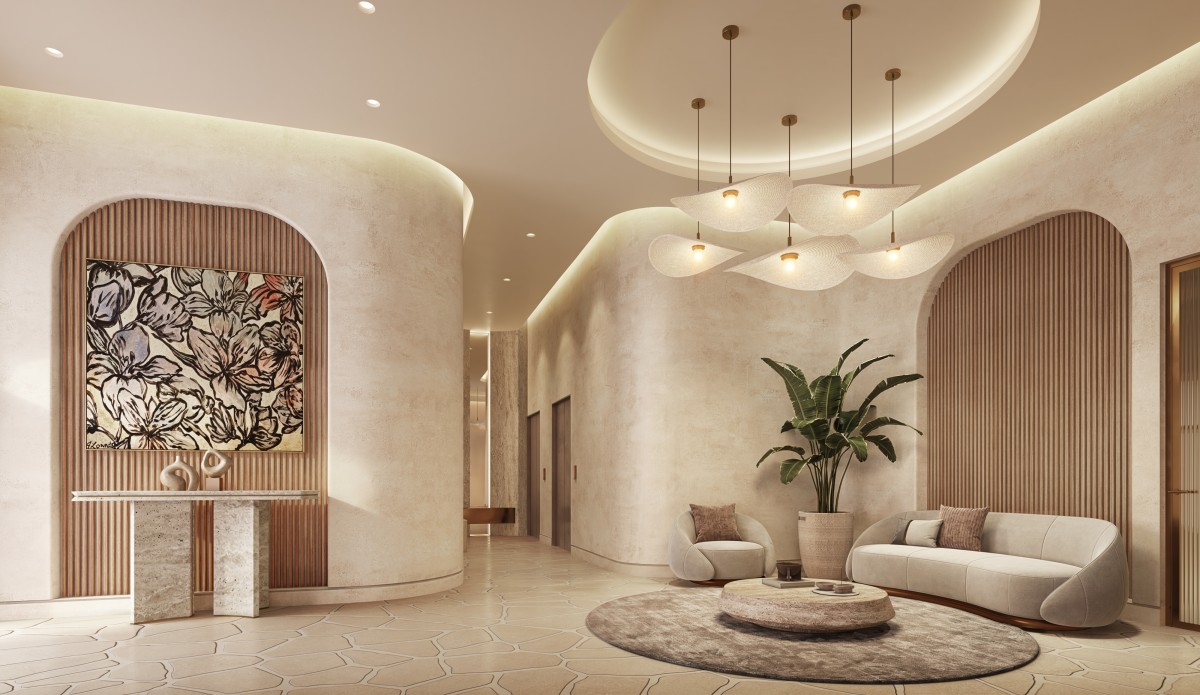
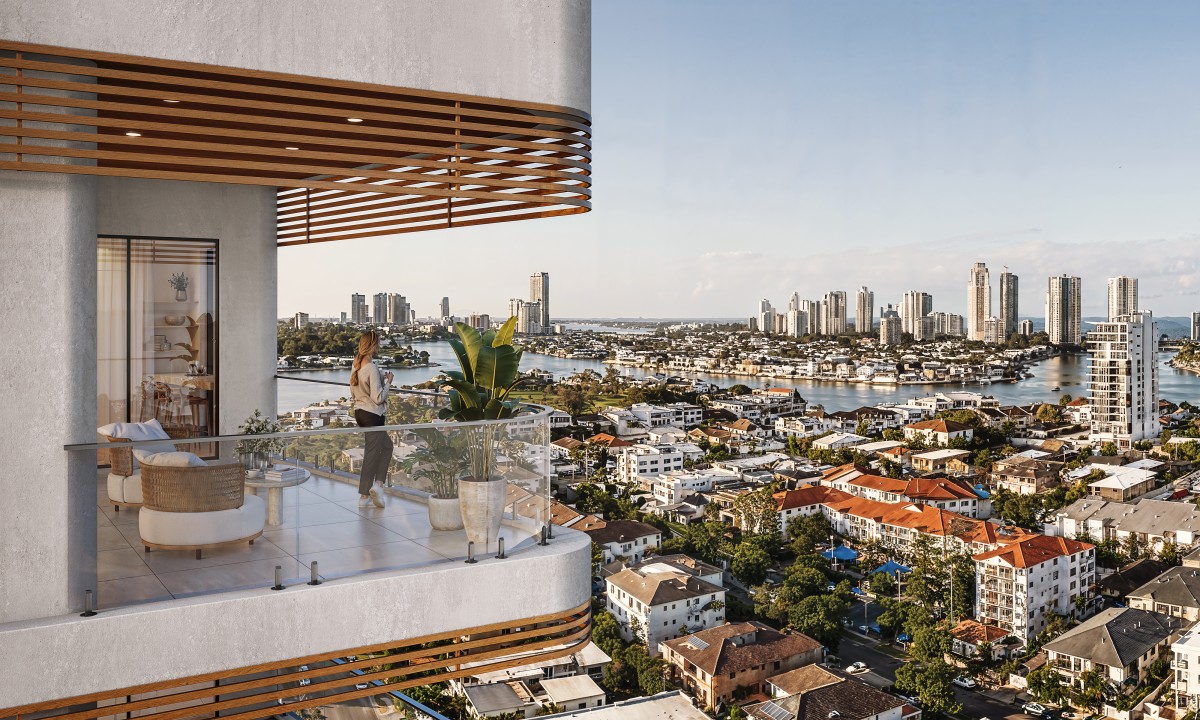
The coverage highlights an approach centred on natural light, privacy and residents’ wellbeing, with shared facilities including a pool, sauna and gym. It also reported the appointment of Promax as builder, with construction expected to follow. This is coverage of the development’s design and delivery plans at that time.