Lindisfarne Anglican Grammar School – Science Centre
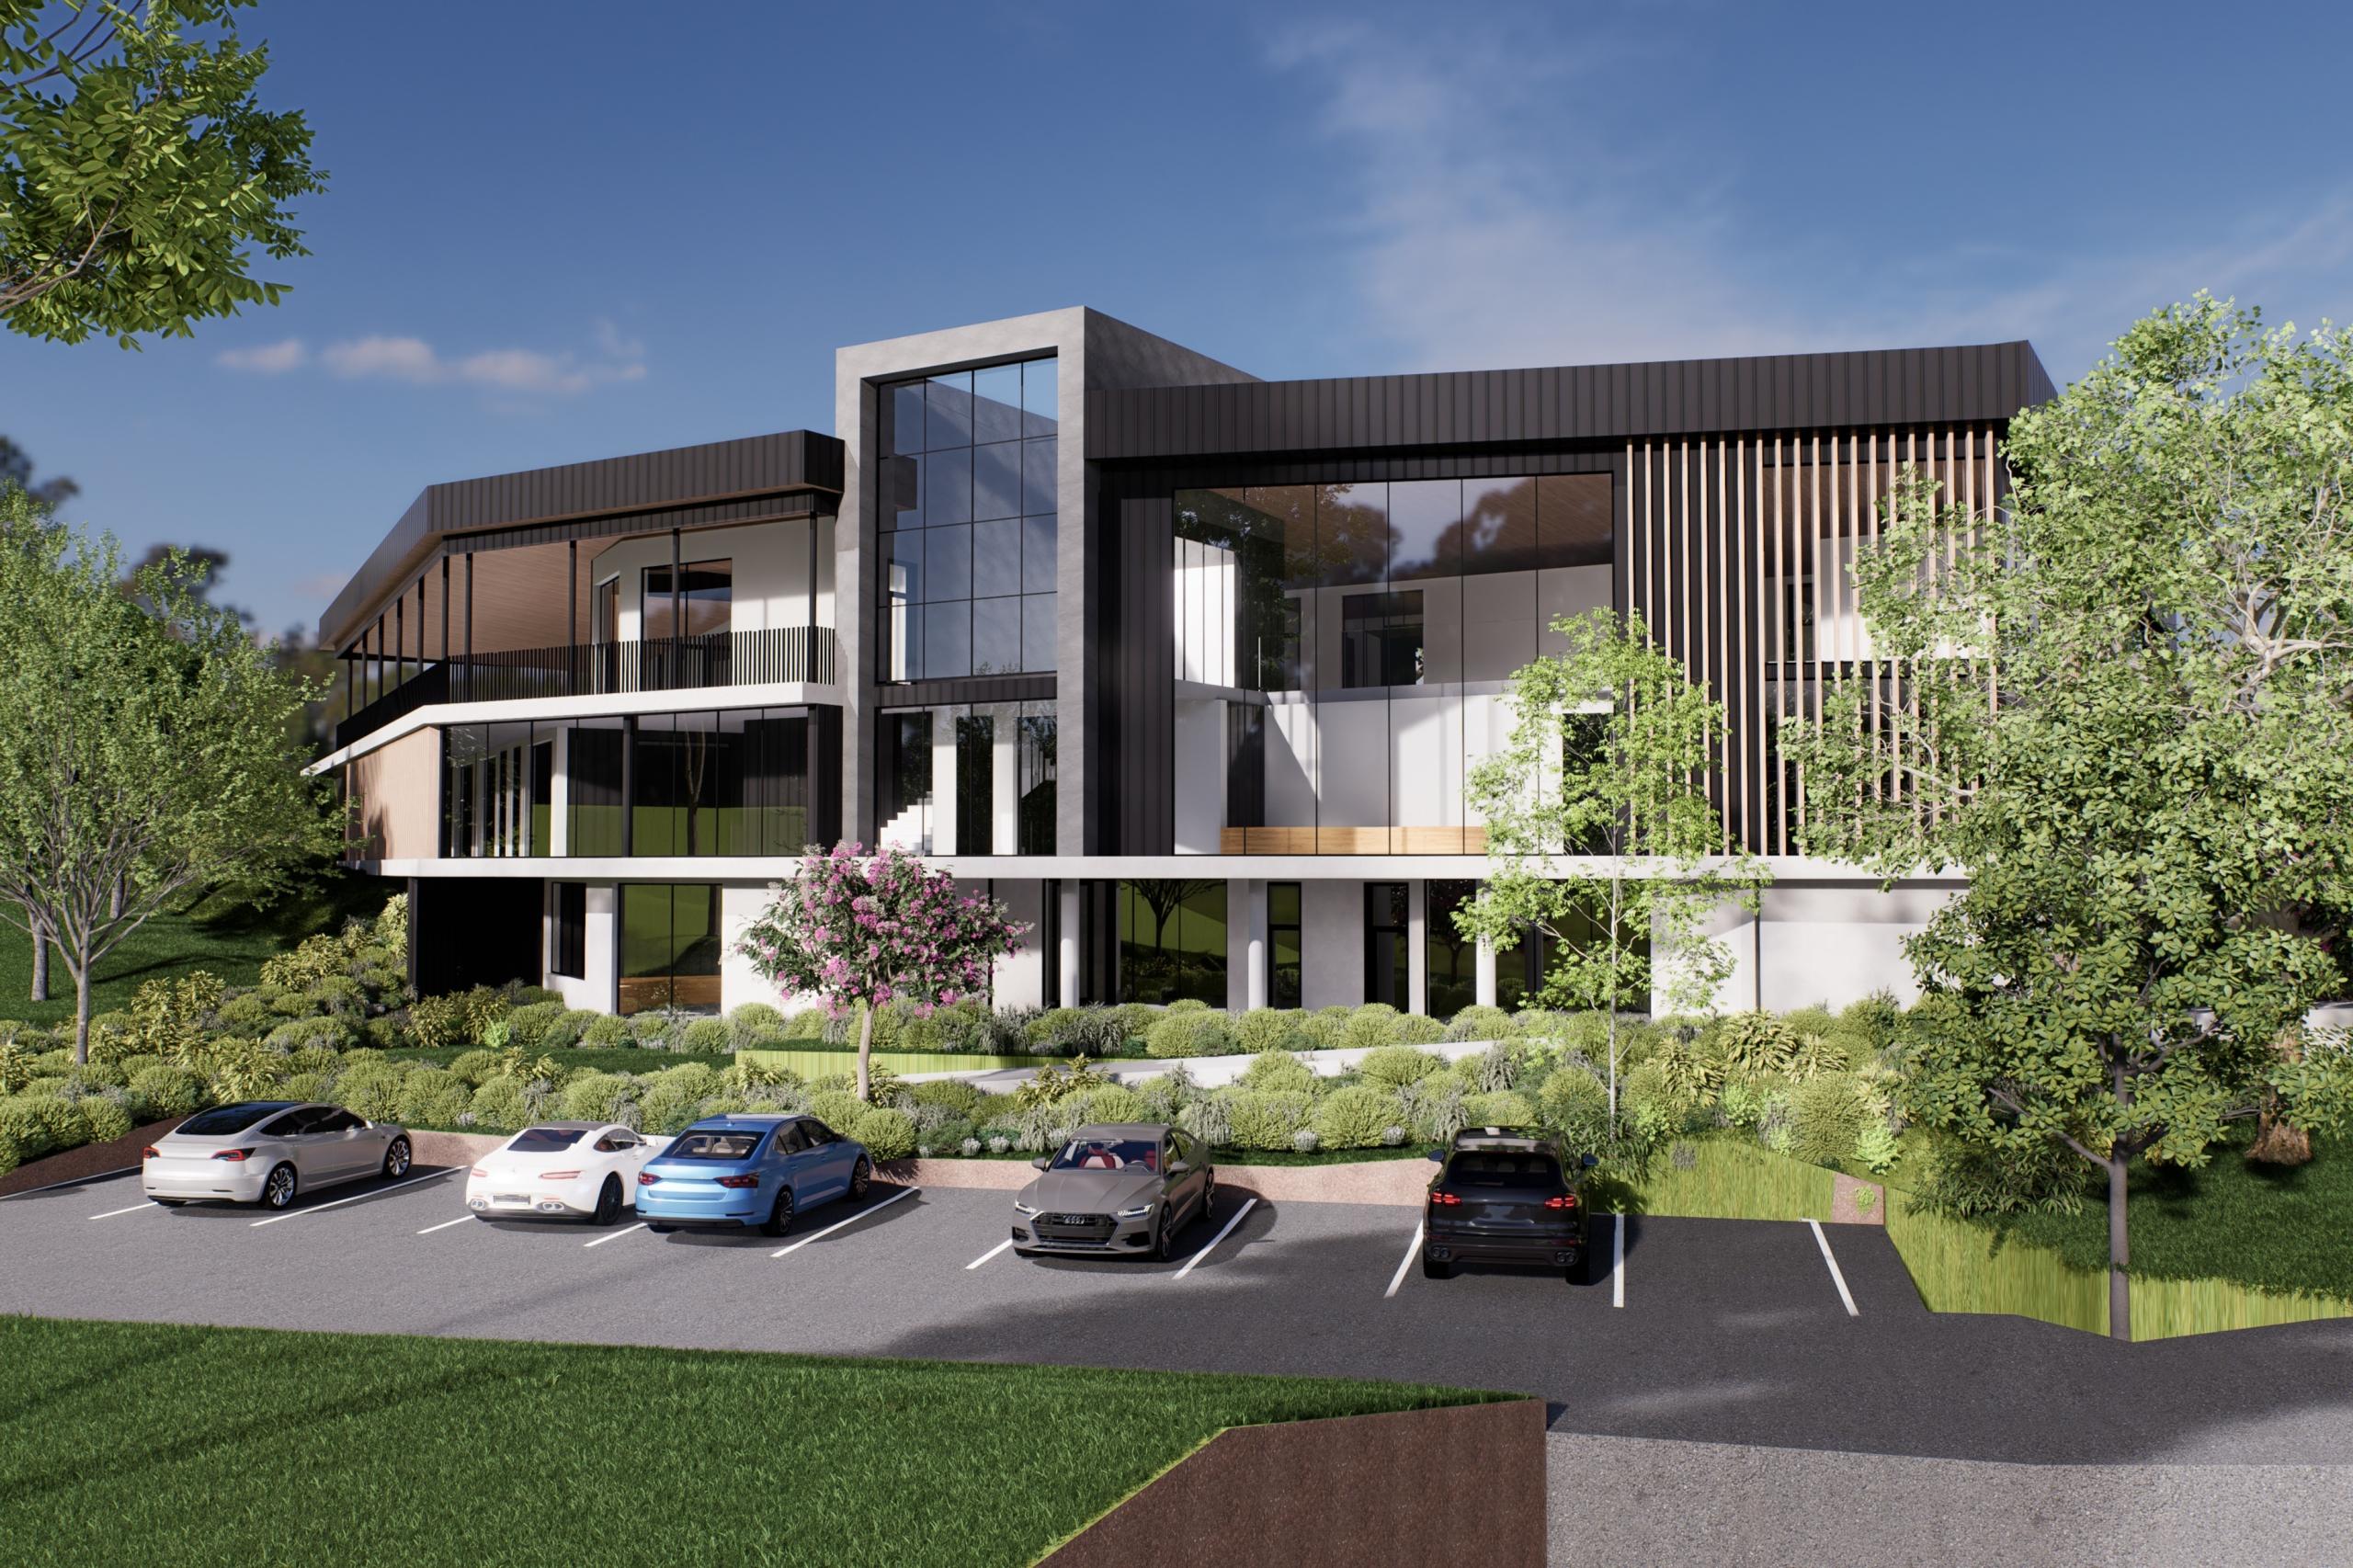
The Science Centre design for Lindisfarne Anglican Grammar School at Terranora brings a distinct new learning building into its landscaped campus setting. The architectural visualisation shows a glazed central entrance, sheltered upper-level walkways and vertical screening, with planting softening the building’s connection to the grounds. Architectural visualisation by Raunik Design Group.
Design development — 2026
Design stage
Terranora, NSW
Location