Room to learn, inside and out at The Gap

Your Neighbourhood’s March coverage highlights our proposed childcare centre on Waterworks Road at The Gap.

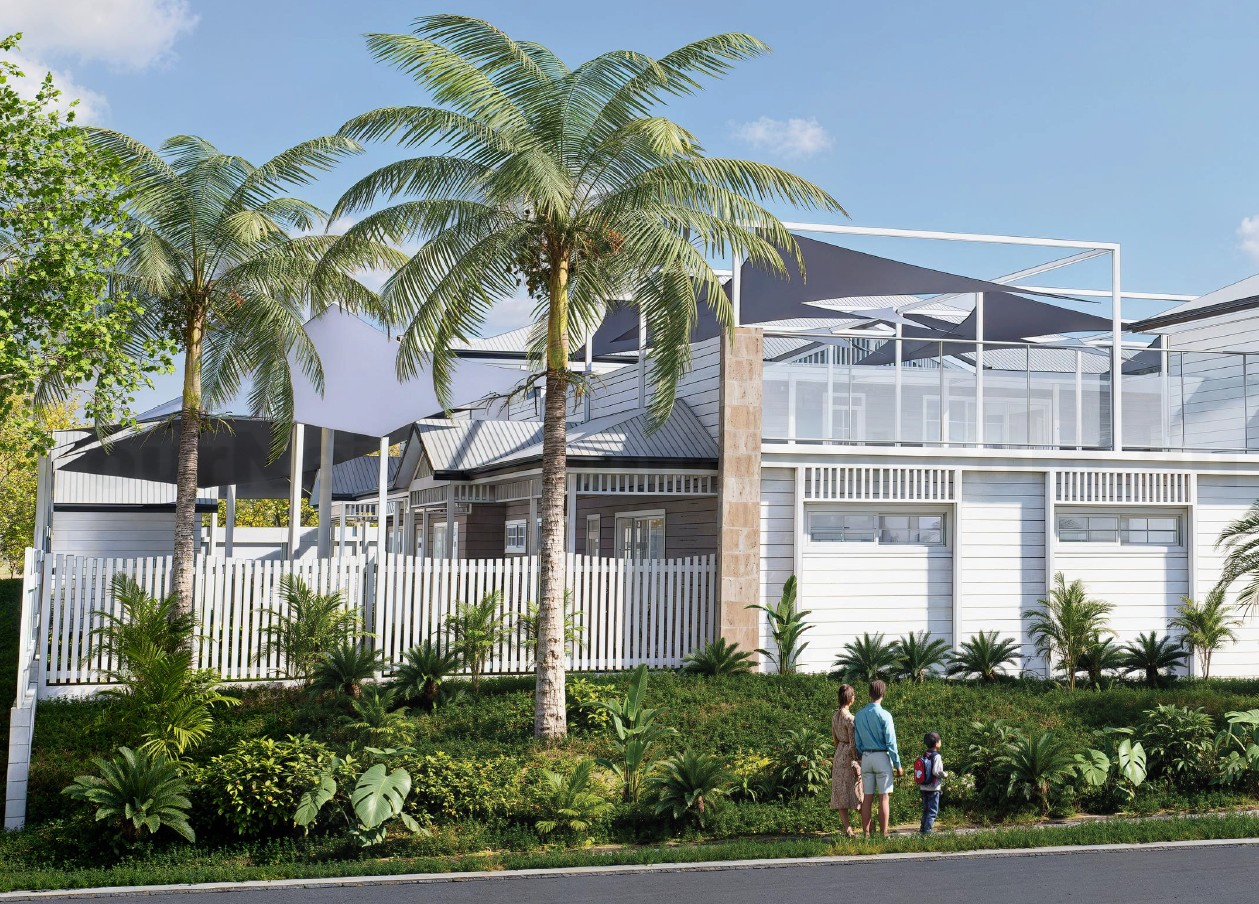
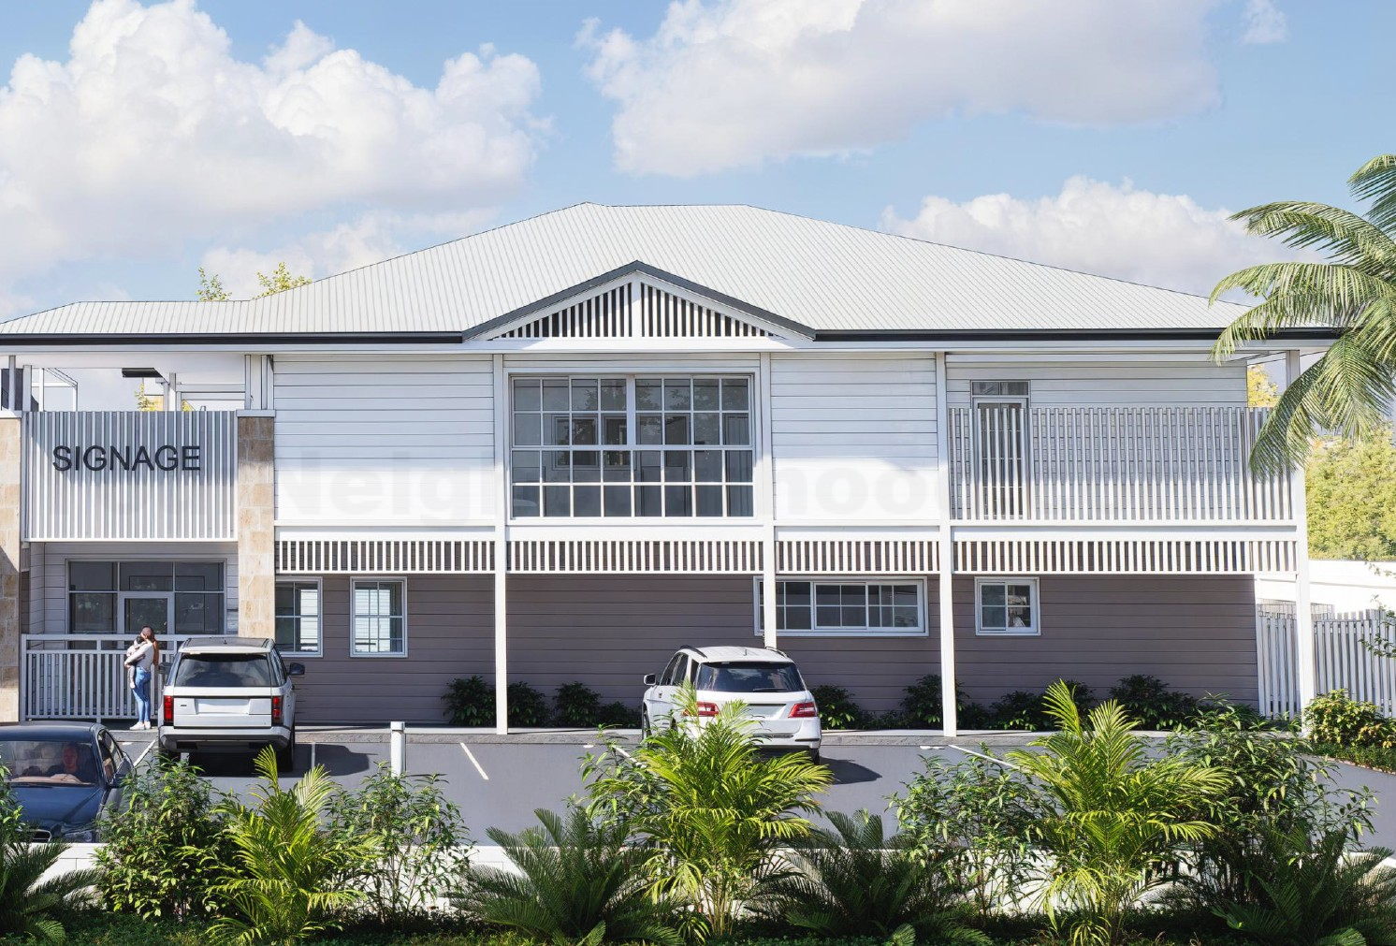
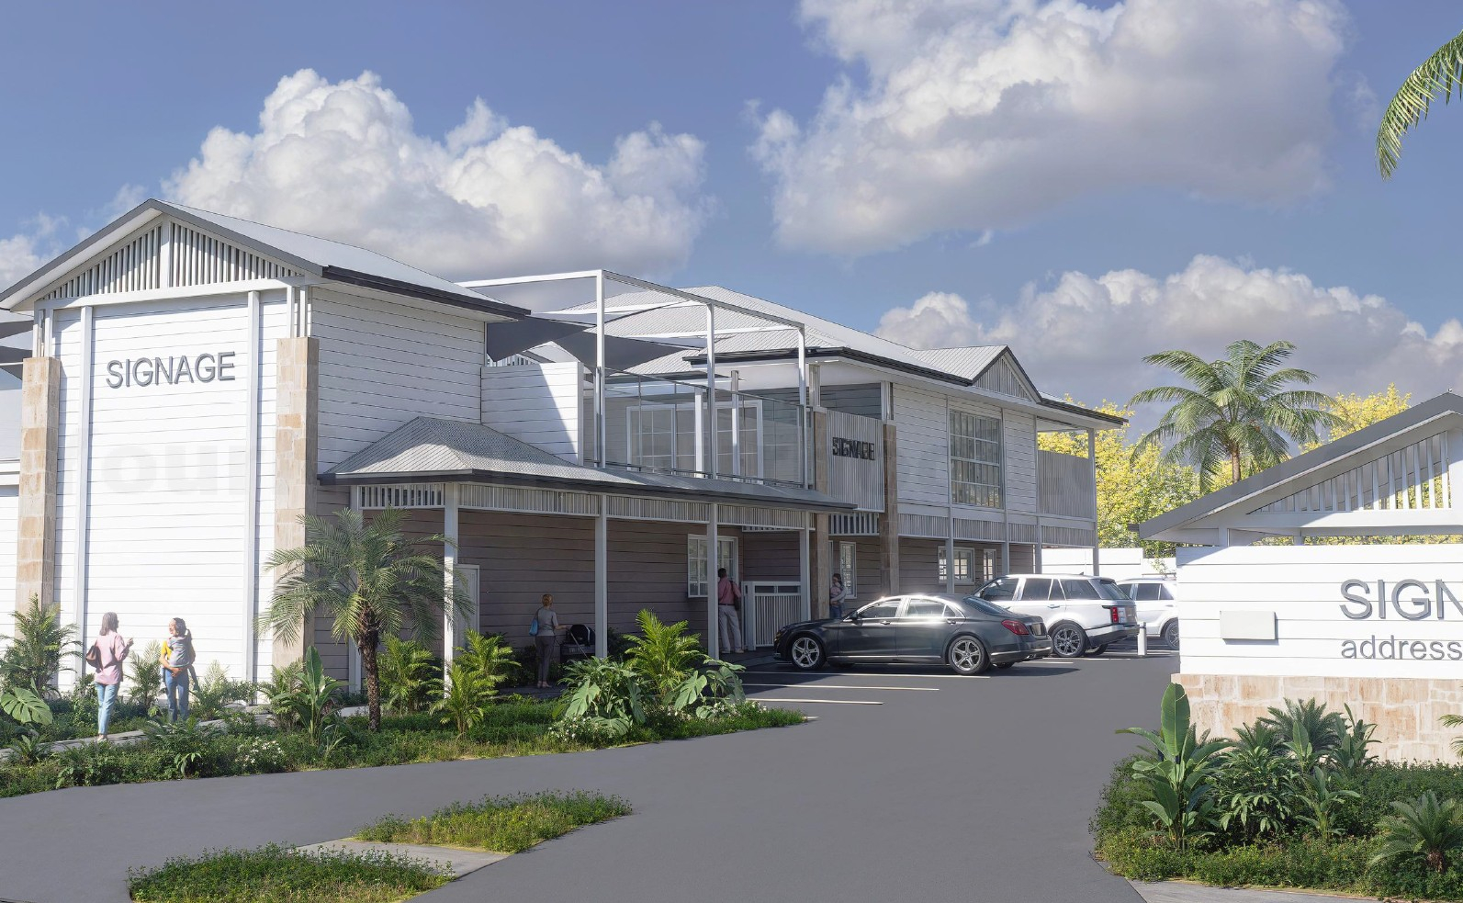
The two-storey design connects activity rooms with outdoor play spaces at both levels. Landscaping, articulated building forms and a varied roofline respond to the surrounding neighbourhood.

The proposal puts the relationship between indoor and outdoor learning at the centre of the design. The source describes a development application, rather than an approved or completed centre.

Source: Your Neighbourhood, 20 March 2026.
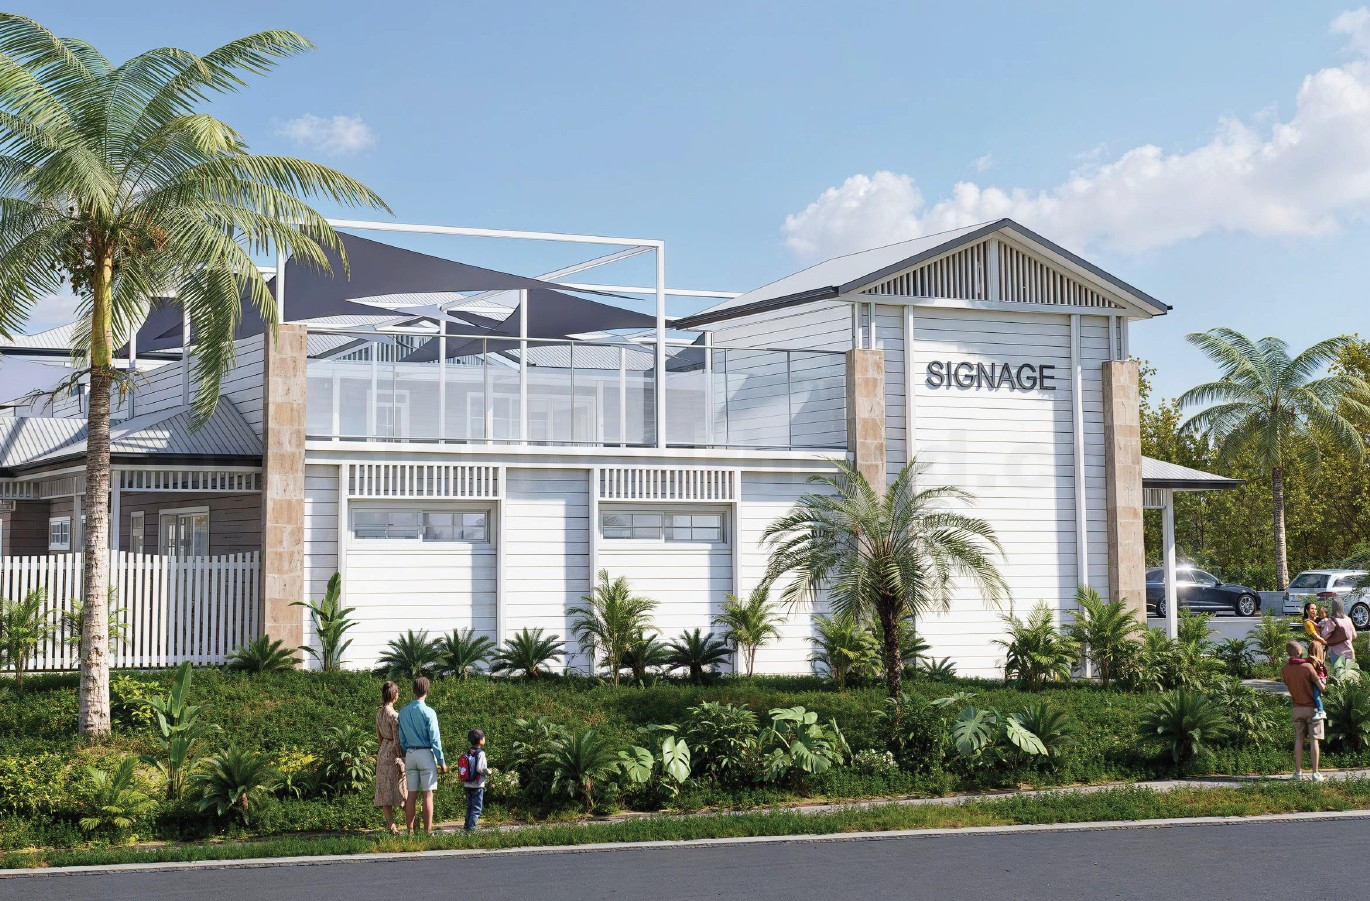
The Gap childcare architectural impression
The Gap childcare architectural impression. RDG design via Your Neighbourhood.
The Gap childcare proposal — landscaped frontage render
The Gap childcare proposal — landscaped frontage render. RDG design via Your Neighbourhood.
The Gap childcare proposal — frontage render
The Gap childcare proposal — frontage render. RDG design via Your Neighbourhood.
The Gap childcare proposal — courtyard and parking view
The Gap childcare proposal — courtyard and parking view. RDG design via Your Neighbourhood.
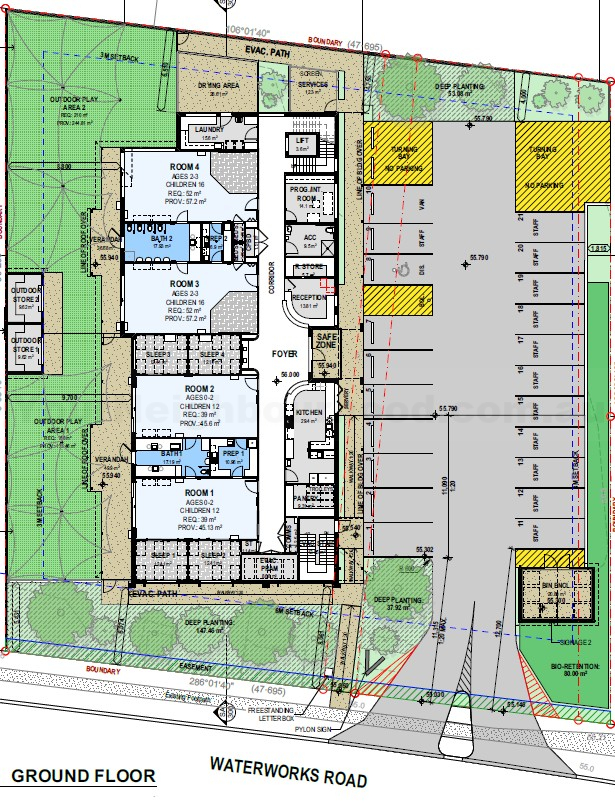
Ground-floor proposal plan — The Gap
Ground-floor proposal plan — The Gap. RDG drawings via Your Neighbourhood.
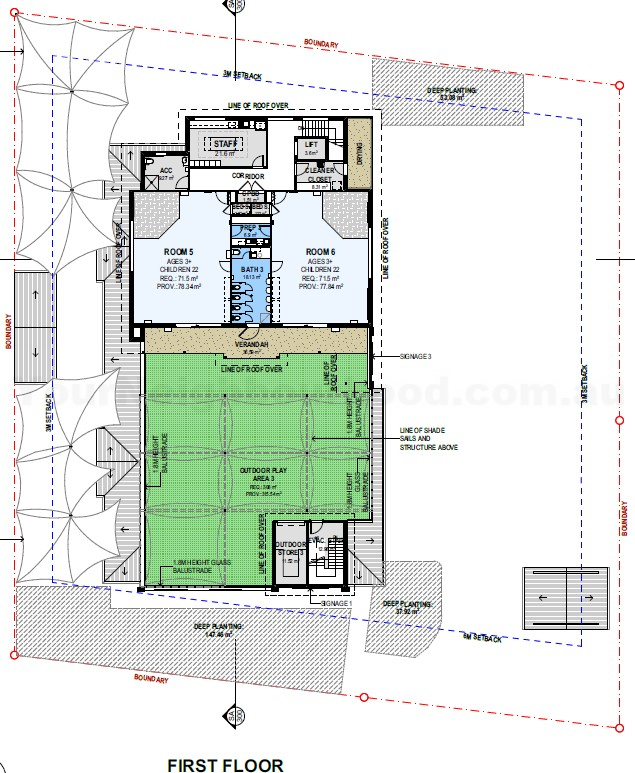
First-floor proposal plan — The Gap
First-floor proposal plan — The Gap. RDG drawings via Your Neighbourhood.